
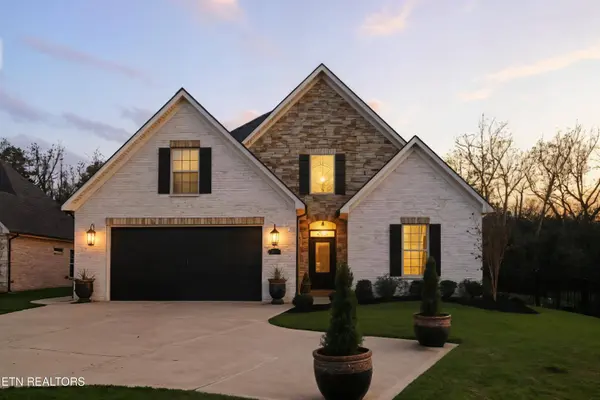
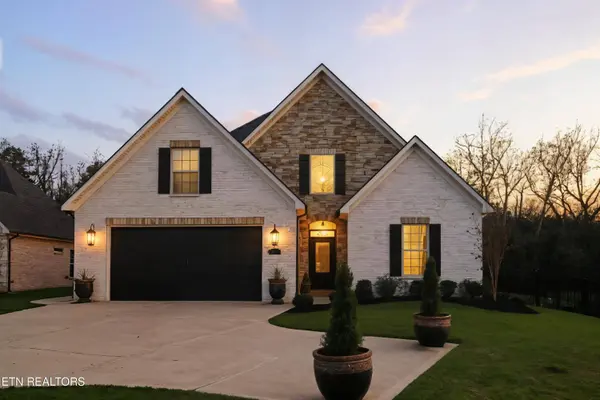
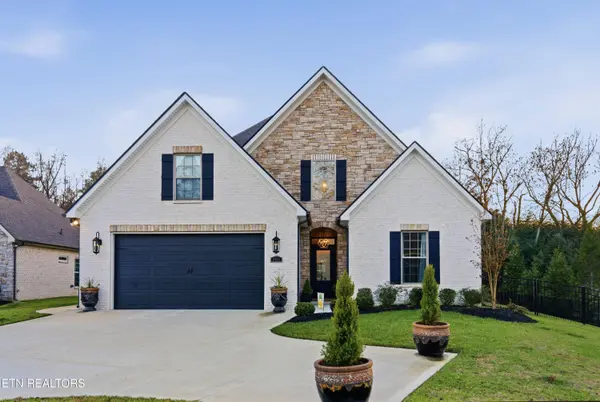
8513 Sunscape LN
Knoxville, TN 37922
- 3 Beds
- 3 Baths Full Baths: 3
- 2,170 SqFt
- 2,613 Lot Size
- 2023 Year Built
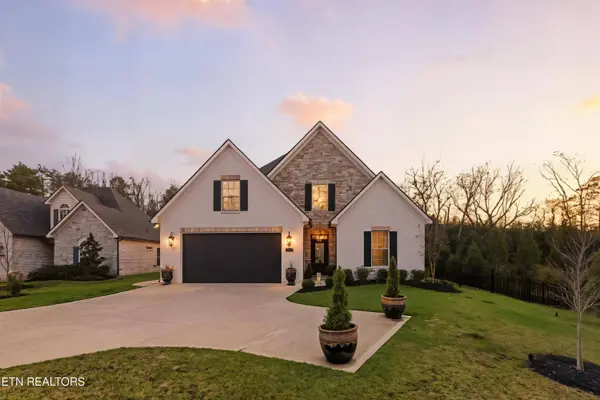
Thoughtfully designed with three spacious bedrooms, each featuring its own private en-suite bath, the floor plan provides exceptional privacy for family and guests alike. Rich hardwood floors, soaring ceilings, designer finishes, and abundant natural light create an inviting atmosphere from the moment you step inside.
At the center of the home is a stunning chef's kitchen featuring premium stainless appliances, a gas cooktop, double ovens, an oversized island, generous workspace, and abundant custom cabinetry--perfect for everything from everyday meals to entertaining.
The main-level owner's suite is a true retreat, complete with a spa-inspired bath, a custom walk-in closet, and refined finishes throughout.
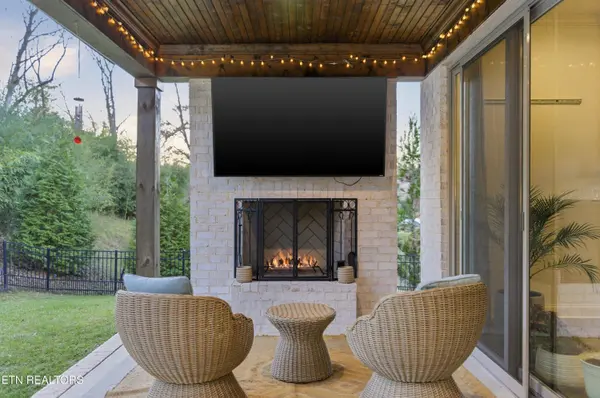
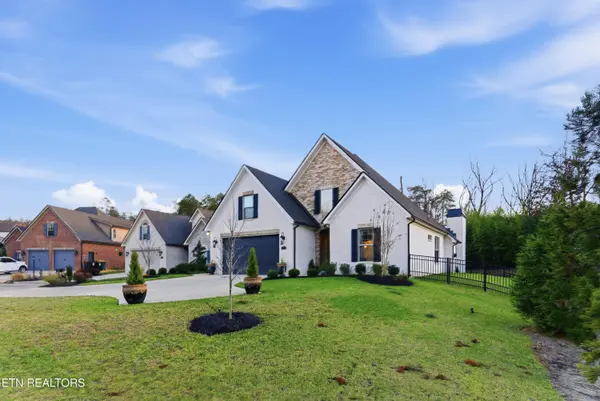
Outside, enjoy one of the home's most memorable spaces: a covered porch with a wood-burning fireplace overlooking a private, fenced backyard. Whether you're hosting friends, watching the game, or relaxing with a glass of wine, this outdoor living area was designed to be enjoyed year-round.
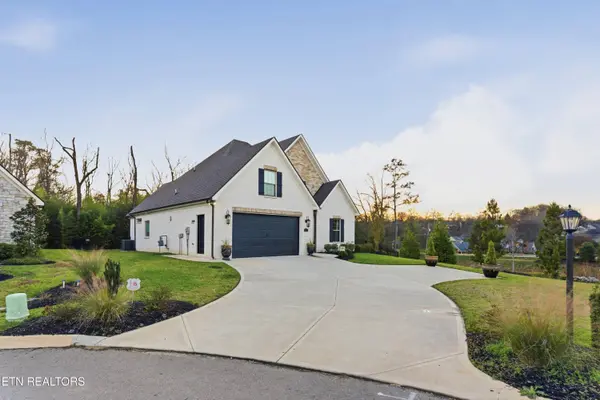
Additional features include a tankless water heater, irrigation system, two-car garage, professional landscaping, and a prime 37922 location just minutes from Northshore Drive, Rocky Hill, premier shopping, dining, parks, and top-rated schools.
This is more than a beautiful home--it's a lifestyle of comfort, convenience, and timeless design. Schedule your private showing today.
GALLERY
PROPERTY DETAIL
Key Details
Property Type Single Family Home
Sub Type Single Family Residence
Listing Status Active
Purchase Type For Sale
Square Footage 2, 170 sqft
Price per Sqft $396
Subdivision Hunters Glen
MLS Listing ID 1348221
Style Contemporary, Traditional
Bedrooms 3
Full Baths 3
HOA Fees $500/ann
Year Built 2023
Lot Size 2,613 Sqft
Acres 0.06
Lot Dimensions 50.65 X 52.14 X IRR
Property Sub-Type Single Family Residence
Source East Tennessee REALTORS® MLS
Location
State TN
County Knox County - 1
Area 0.06
Rooms
Other Rooms LaundryUtility, Bedroom Main Level, Extra Storage, Great Room, Mstr Bedroom Main Level
Basement Slab
Dining Room Breakfast Bar
Building
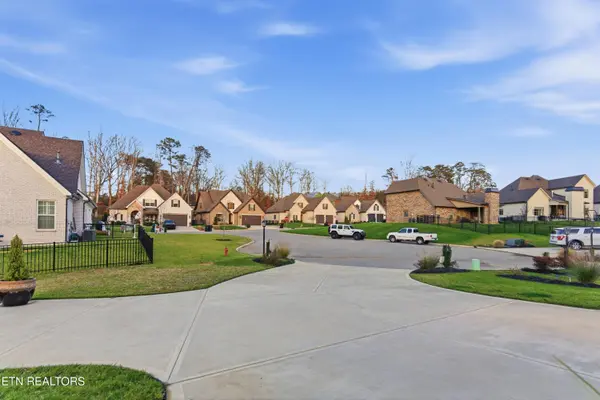
Lot Description Cul-De-Sac, Private, Level
Faces Kingston Pike to Morrell Road, R Northshore Drive, 8/10 mile to Left Bronze Lane (Hunters Glen S/D), R Sunscape Lane to house in cul-de-sac.
Sewer Public Sewer
Water Public
Architectural Style Contemporary, Traditional
Structure Type Brick
Interior
Interior Features Walk-In Closet(s), Cathedral Ceiling(s), Kitchen Island, Breakfast Bar
Heating Central, Natural Gas, Electric
Cooling Central Cooling, Ceiling Fan(s)
Flooring Hardwood, Tile
Fireplaces Number 2
Fireplaces Type Stone, Masonry, Wood Burning, Gas Log
Fireplace Yes
Window Features Drapes
Appliance Tankless Water Heater, Gas Range, Dishwasher, Disposal, Dryer, Microwave, Range, Refrigerator, Self Cleaning Oven, Washer
Heat Source Central, Natural Gas, Electric
Laundry true
Exterior
Exterior Feature Windows - Vinyl, Prof Landscaped
Parking Features Garage Door Opener, Main Level
Garage Spaces 2.0
Garage Description Garage Door Opener, Main Level
Community Features Sidewalks
Utilities Available Cable Available (TV Only)
View Wooded
Porch true
Total Parking Spaces 2
Garage Yes
Schools
Elementary Schools Rocky Hill
Middle Schools West Valley
High Schools West
Others
HOA Fee Include Some Amenities
Restrictions Yes
Tax ID 133NJ032
Security Features Security Alarm,Smoke Detector
Energy Description Electric, Gas(Natural)
SIMILAR HOMES FOR SALE
Check for similar Single Family Homes at price around $859,900 in Knoxville,TN

Active
$729,100
9962 Rio Bravo LN, Knoxville, TN 37922
Listed by Volunteer Realty4 Beds 4 Baths 2,704 SqFt
Active
$652,000
9969 Rio Bravo LN, Knoxville, TN 37922
Listed by Volunteer Realty4 Beds 4 Baths 2,443 SqFt
Pending
$1,254,162
Lot 05 Pipers Run Lane, Knoxville, TN 37922
Listed by Saddlebrook Realty, LLC4 Beds 4 Baths 4,344 SqFt
CONTACT