
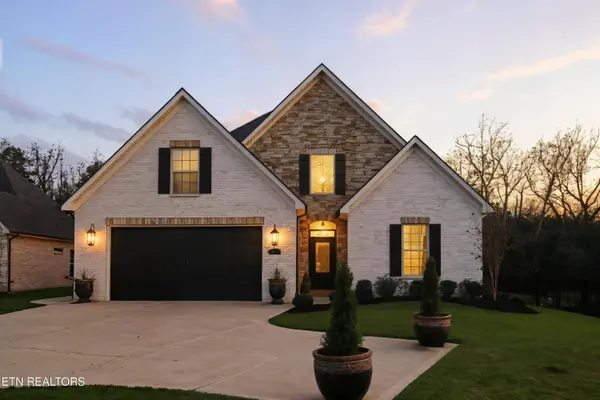
8513 Sunscape LN
Knoxville, TN 37922
- 3 Beds
- 3 Baths Full Baths: 3
- 2,170 SqFt
- 2,613 Lot Size
- 2023 Year Built
Need a short term lease? You've got it! Pricing for a short term lease is $4950/mo - electricity will be covered by tenant. Gas and water covered by landlord. Fully furnished.
- Pets ok with $500 non-refundable pet deposit for 1st dog, 300 for each additional
- No smoking
- Applicants must have established credit with little to no accounts in collections, charged off, or past due.
- Security deposit due at lease signing.
- HOA included, lawn care paid by tenant
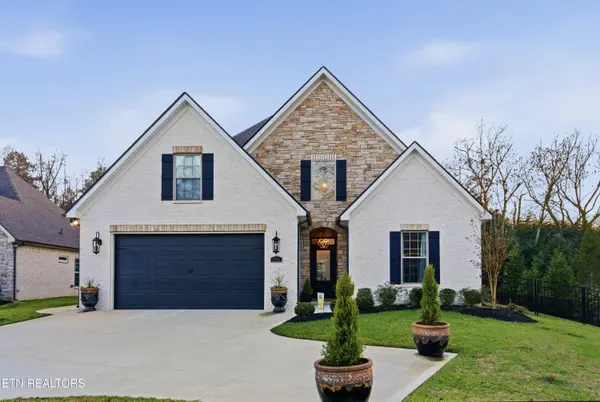
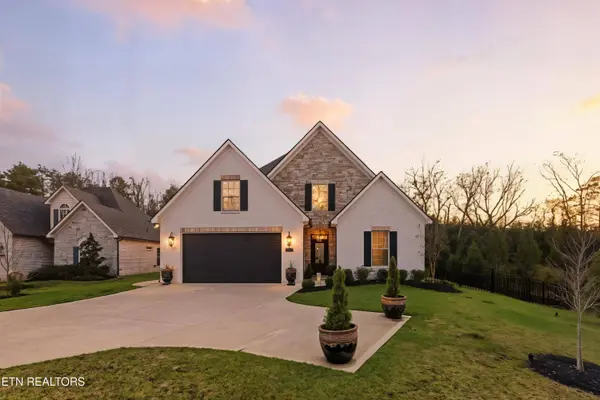
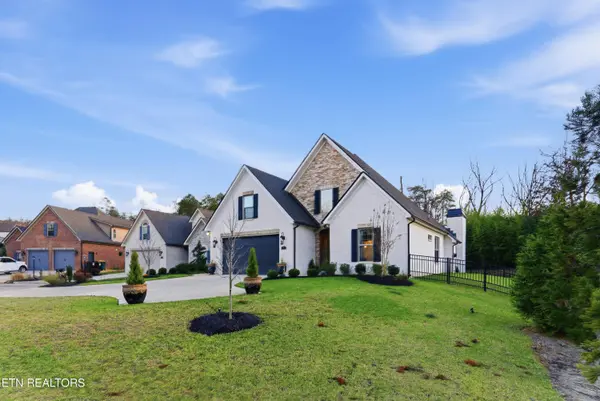
8513 Sunscape Ln is a house located in Knox County and the 37922 ZIP Code - popular Rocky Hill area.
GALLERY
PROPERTY DETAIL
Key Details
Property Type Single Family Home
Sub Type Single Family Residence
Listing Status Active
Purchase Type For Rent
Square Footage 2, 170 sqft
Subdivision Hunters Glen
MLS Listing ID 1348101
Style Traditional, Contemporary
Bedrooms 3
Full Baths 3
HOA Fees $500/ann
Year Built 2023
Lot Size 2,613 Sqft
Acres 0.06
Lot Dimensions 50.65 X 52.14 X IRR
Property Sub-Type Single Family Residence
Source East Tennessee REALTORS® MLS
Location
State TN
County Knox County - 1
Area 0.06
Rooms
Other Rooms LaundryUtility, Bedroom Main Level, Extra Storage, Great Room, Mstr Bedroom Main Level
Basement Slab
Dining Room Breakfast Bar
Building
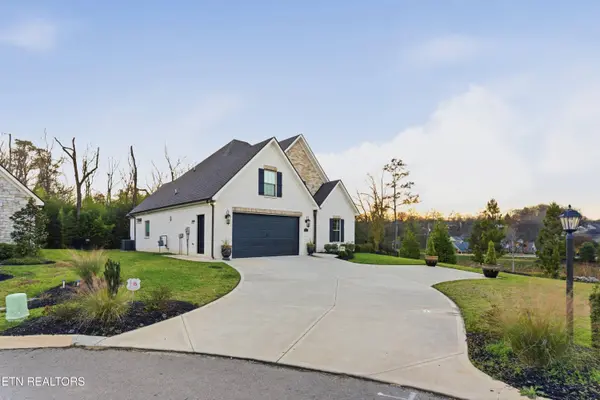
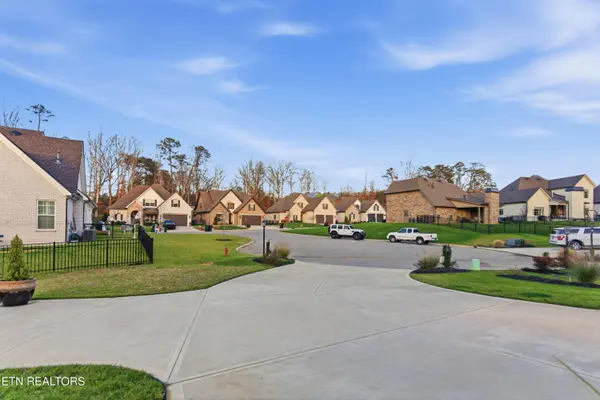
Lot Description Private, Cul-De-Sac, Level
Faces Kingston Pike to Morrell Road, R Northshore Drive, 8/10 mile to Left Bronze Lane (Hunters Glen S/D), R Sunscape Lane to house in cul-de-sac.
Architectural Style Traditional, Contemporary
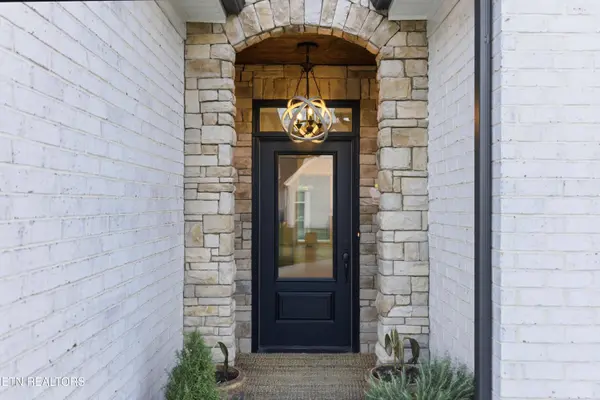
Structure Type Brick
Interior
Interior Features Cathedral Ceiling(s), Walk-In Closet(s), Kitchen Island, Breakfast Bar
Heating Central, Natural Gas, Electric
Cooling Central Cooling, Ceiling Fan(s)
Flooring Hardwood, Tile
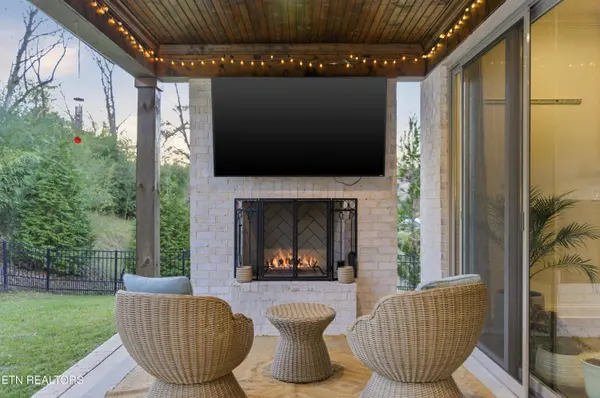
Fireplaces Number 2
Fireplaces Type Stone, Wood Burning, Masonry, Gas Log
Fireplace Yes
Window Features Drapes
Appliance Tankless Water Heater, Gas Range, Dishwasher, Disposal, Dryer, Microwave, Range, Refrigerator, Self Cleaning Oven, Washer
Heat Source Central, Natural Gas, Electric
Laundry true
Exterior
Exterior Feature Windows - Vinyl, Prof Landscaped
Parking Features Main Level, Garage Door Opener
Garage Spaces 2.0
Garage Description Garage Door Opener, Main Level
Community Features Sidewalks
Utilities Available Cable Available (TV
View Wooded
Porch true
Total Parking Spaces 2
Garage Yes
Schools
Elementary Schools Rocky Hill
Middle Schools West Valley
High Schools West
Others
Restrictions Yes
Tax ID 133NJ032
Security Features Security Alarm,Smoke Detector
Energy Description Electric, Gas(Natural)
SIMILAR HOMES FOR SALE
Check for similar Single Family Homes at price around $4,495 in Knoxville,TN

Active
$4,690
Knoxville, TN 37922
Listed by Asset Realty Management, Inc.4 Beds 4 Baths 4,410 SqFt
Active
$3,200
1222 Harrison Glen LN, Knoxville, TN 37922
Listed by Realty Executives Associates3 Beds 4 Baths 2,963 SqFt
Active
$3,400
721 Kephard CIR, Knoxville, TN 37922
Listed by ReMax First3 Beds 3 Baths 2,098 SqFt
CONTACT